
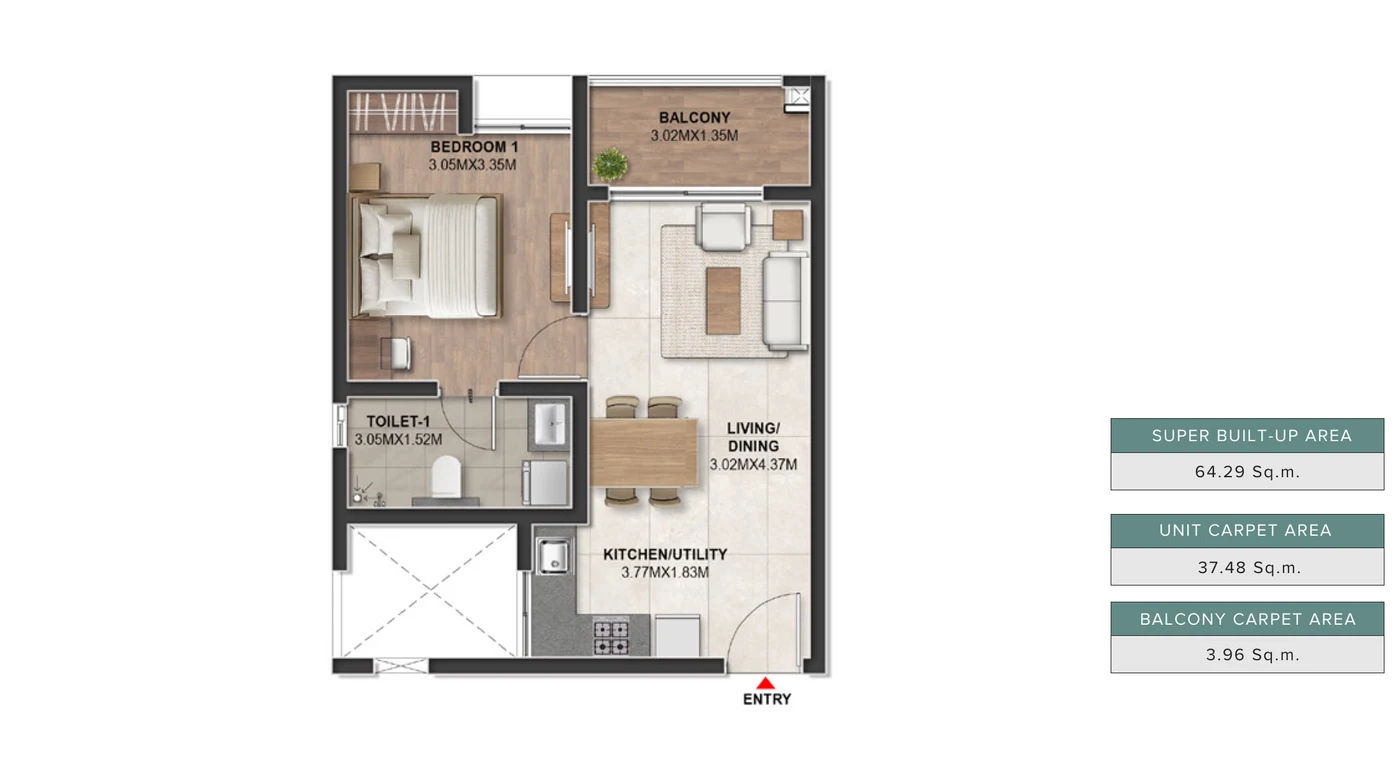
1 BHK · 692 sq ft
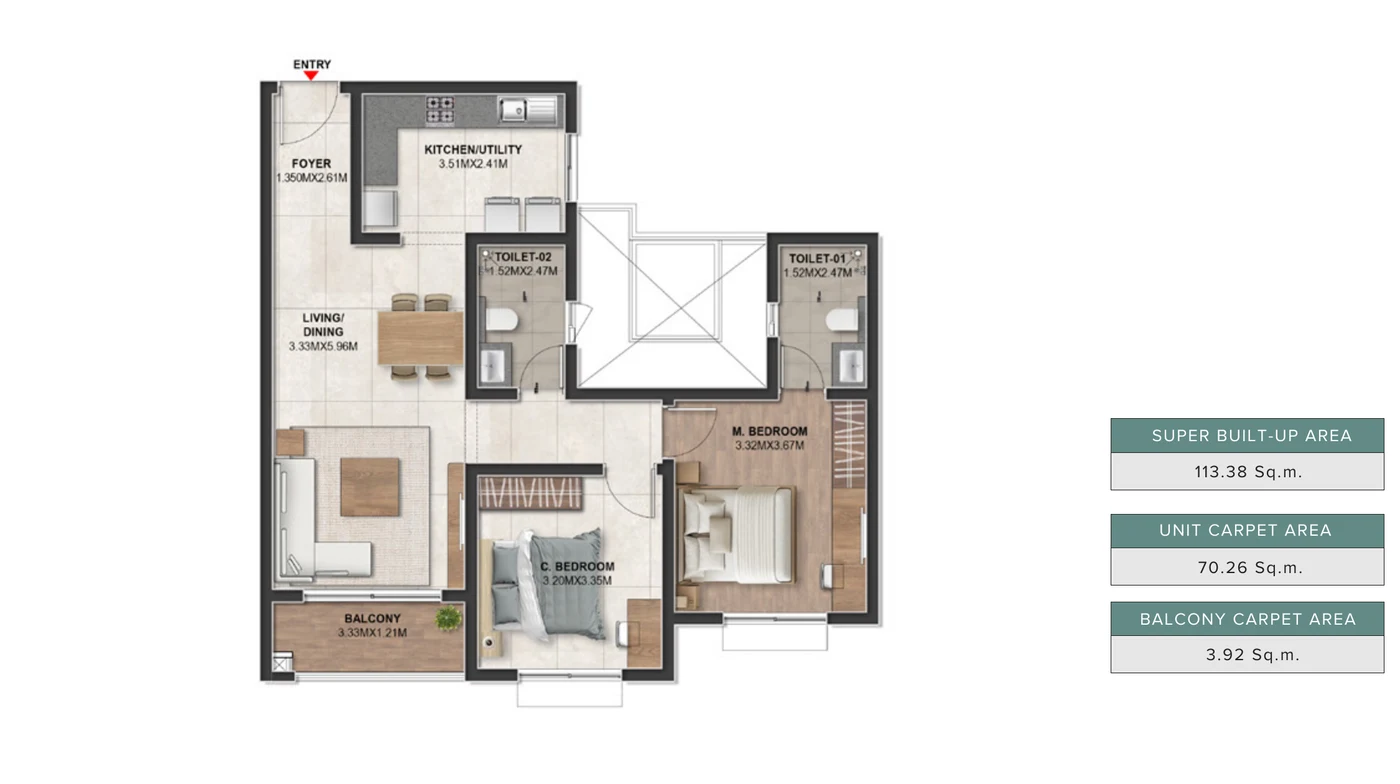
2 BHK · 1,220 sq ft
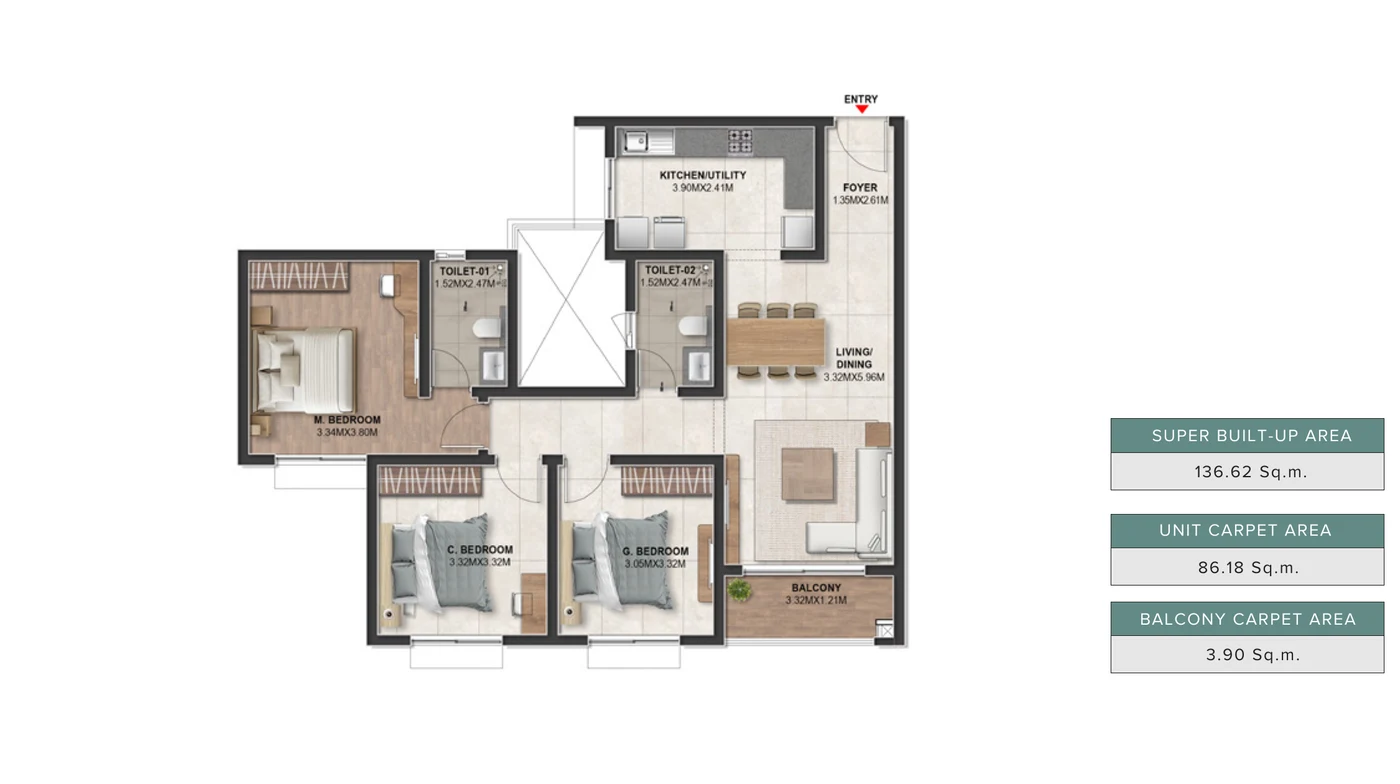
3 BHK 2 Baths · 1,471 sq ft
Floris at Brigade Autograph Unit Mix
The table below is built from the K-RERA unit schedule for registration PRM/KA/RERA/1251/446/PR/071126/009091. Carpet is the registered RERA figure. Super built-up is carpet plus the exclusive balcony area plus the share of common area allotted to each home, which is the basis Brigade's brochure prints, so it varies slightly by floor and stack. Brigade Gunjur is relevant when the floor-plan decision turns from square footage to storage, work-from-home use, bedroom privacy, and long-term family comfort.
| Type | Homes | Towers | Carpet (sq ft) | Super built-up (sq ft) |
|---|---|---|---|---|
| 1 BHK | 194 | A, D | 403 | 689 to 692 |
| 2 BHK | 482 | A, B, C, D | 756 | 1,212 to 1,220 |
| 3 BHK, 2 toilets | 451 | A, B, C, D | 897 to 928 | 1,431 to 1,547 |
| 3 BHK, 3 toilets | 583 | A to E | 1,012 to 1,070 | 1,663 to 1,758 |
| 3 BHK + study and powder room | 92 | E | 1,261 | 2,127 to 2,143 |
| 4 BHK + maid's room | 96 | E | 1,612 | 2,623 to 2,640 |
| Total | 1,898 | A to E | 403 to 1,612 | 689 to 2,640 |
Three-bedroom homes dominate: 1,126 of the 1,898 homes, about 59%, are 3 BHKs in one of three formats. Two-bedroom homes are the next largest group at 482, and the 1 BHK, with 194 homes, sits only in Towers A and D. The two largest formats, the 3 BHK with a study and the 4 BHK with a maid's room, are found only in Tower E.
Brigade Autograph Tower Details
Each of the five Floris towers rises 4 basements, a ground floor and 48 upper floors to 149.9 m, under the BDA plan sanction of 29 October 2026. The towers differ in how many homes they hold and which formats they carry.
| Tower | Homes | Formats in the RERA schedule |
|---|---|---|
| A | 332 | 1 BHK, 2 BHK, 3 BHK with 2 or 3 toilets |
| B | 479 | 2 BHK, 3 BHK with 2 or 3 toilets |
| C | 474 | 2 BHK, 3 BHK with 2 or 3 toilets |
| D | 329 | 1 BHK, 2 BHK, 3 BHK with 2 or 3 toilets |
| E | 284 | 3 BHK with 3 toilets, 3 BHK + study, 4 BHK + maid's room |
Tower E is the large-format tower: its 284 homes are 96 three-bedroom homes of 1,045 sq ft carpet, 92 three-bedroom homes with a study and 96 four-bedroom homes. Towers B and C are the densest, at more than 470 homes each over the same 48 floors, so each floor there carries more homes than in A, D or E. Beyond Floris, the sanctioned plan adds Towers F, G and M as future Phase I development (530 homes) and Towers H, K and L as Phase II (1,023 homes); their unit plans have not been published. The Brigade Autograph master plan shows where each tower sits.
Brigade Autograph 1 BHK Floor Plan
The brochure's 1 BHK is printed at 64.29 sq m super built-up (about 692 sq ft), with a unit carpet area of 37.48 sq m (403 sq ft) and a balcony of 3.96 sq m. It is the compact entry format, found only in Towers A and D.
| Room | Size on the plan | Approximate size |
|---|---|---|
| Living and dining | 3.02 m x 4.37 m | 9.9 ft x 14.3 ft |
| Bedroom | 3.05 m x 3.35 m | 10.0 ft x 11.0 ft |
| Kitchen and utility | 3.77 m x 1.83 m | 12.4 ft x 6.0 ft |
| Toilet | 3.05 m x 1.52 m | 10.0 ft x 5.0 ft |
| Balcony | 3.02 m x 1.35 m | 9.9 ft x 4.4 ft |
The front door opens beside the kitchen, which doubles as the utility area, so there is no separate foyer. The living and dining room runs the depth of the home to the balcony at the far end, and the bedroom sits alongside it, with the single toilet between the bedroom and the kitchen. Every wall is put to use, which suits a single professional or a couple; the trade-off is that cooking and laundry share one space only 1.83 m wide.
Brigade Autograph 2 BHK Floor Plan
The brochure's 2 BHK is printed at 113.38 sq m super built-up (about 1,220 sq ft), with a carpet area of 70.26 sq m (756 sq ft) and a balcony of 3.92 sq m. It appears in Towers A to D, 482 homes in all.
| Room | Size on the plan | Approximate size |
|---|---|---|
| Foyer | 1.35 m x 2.61 m | 4.4 ft x 8.6 ft |
| Living and dining | 3.33 m x 5.96 m | 10.9 ft x 19.6 ft |
| Kitchen and utility | 3.51 m x 2.41 m | 11.5 ft x 7.9 ft |
| Master bedroom | 3.32 m x 3.67 m | 10.9 ft x 12.0 ft |
| Second bedroom | 3.20 m x 3.35 m | 10.5 ft x 11.0 ft |
| Toilets (two) | 1.52 m x 2.47 m each | 5.0 ft x 8.1 ft each |
| Balcony | 3.33 m x 1.21 m | 10.9 ft x 4.0 ft |
Unlike the 1 BHK, this plan has a proper foyer, and the kitchen is a separate L-shaped room off it rather than part of the living space. The living and dining room is nearly 6 m long and ends in the balcony. The two bedrooms sit across a short passage, with one toilet beside the master bedroom and the second off the passage, a layout that works for a small family or a couple who often host guests.
Brigade Autograph 3 BHK Floor Plan
The brochure's 3 BHK is the two-toilet type with 86.18 sq m of carpet (928 sq ft), printed at 136.62 sq m super built-up (about 1,471 sq ft) with a 3.90 sq m balcony. It is one of 281 homes of this carpet size in Towers A to D.
| Room | Size on the plan | Approximate size |
|---|---|---|
| Foyer | 1.35 m x 2.61 m | 4.4 ft x 8.6 ft |
| Living and dining | 3.32 m x 5.96 m | 10.9 ft x 19.6 ft |
| Kitchen and utility | 3.90 m x 2.41 m | 12.8 ft x 7.9 ft |
| Master bedroom | 3.34 m x 3.80 m | 11.0 ft x 12.5 ft |
| Second bedroom | 3.32 m x 3.32 m | 10.9 ft x 10.9 ft |
| Third bedroom | 3.05 m x 3.32 m | 10.0 ft x 10.9 ft |
| Toilets (two) | 1.52 m x 2.47 m each | 5.0 ft x 8.1 ft each |
| Balcony | 3.32 m x 1.21 m | 10.9 ft x 4.0 ft |
The plan keeps the 2 BHK's foyer, kitchen and long living room and adds a third bedroom (marked G. Bedroom) beside the second, so three bedrooms share two toilets. Buyers who want a toilet for every bedroom should look at the 583 three-toilet 3 BHKs of 1,012 to 1,070 sq ft carpet. Plans for those, for the 3 BHK with study and for the 4 BHK have been filed with K-RERA as tower floor plans but are not in the brochure; ask for the plan of the exact unit through the enquiry form.
Brigade Autograph Carpet Area vs Super Built-Up Area
Carpet area is the net usable floor inside the home's walls, the figure RERA requires the agreement for sale to state. Super built-up area adds the exclusive balcony and a share of lobbies, lifts, staircases, the clubhouse and other common areas. Brigade's brochure prints both, so the gap can be read exactly for the three published plans.
| Plan | Carpet | Balcony | Common share (derived) | Super built-up | Carpet as share of super built-up |
|---|---|---|---|---|---|
| 1 BHK | 37.48 sq m (403 sq ft) | 3.96 sq m | 22.85 sq m (246 sq ft) | 64.29 sq m (692 sq ft) | 58% |
| 2 BHK | 70.26 sq m (756 sq ft) | 3.92 sq m | 39.20 sq m (422 sq ft) | 113.38 sq m (1,220 sq ft) | 62% |
| 3 BHK, 2 toilets | 86.18 sq m (928 sq ft) | 3.90 sq m | 46.54 sq m (501 sq ft) | 136.62 sq m (1,471 sq ft) | 63% |
Two practical points follow. First, smaller homes carry proportionally more common area: the 1 BHK's super built-up area is about 1.72 times its carpet, the 3 BHK's about 1.59 times. Second, when Brigade publishes a rate per square foot, check which area it applies to: the same total cost works out 1.59 to 1.72 times higher per square foot of carpet than per square foot of super built-up area. Compare homes, here and elsewhere, on carpet area. The Brigade Autograph price page covers the rest of the cost sheet.
Brigade Autograph Specifications and Kitchen Provision
The specifications filed with the K-RERA registration describe the finish every Floris home is handed over with.
| Area | Filed specification |
|---|---|
| Living, dining and bedrooms | Vitrified tiles |
| Balconies | Anti-skid wood-finish plank tiles |
| Toilets | Matt vitrified tiles, chromium-plated CP fittings |
| Kitchen | Provision only for a modular kitchen: no granite counter, no sink and no dado tiling |
| Doors | Hardwood frames with flush shutters, main and internal |
| Windows and balcony doors | UPVC |
| Electrical | Concealed wiring with modular switches |
| Power backup | 100% DG backup for common areas; for homes at additional cost |
| Water heating | Solar water heater only for homes on the top two floors, in the master toilet |
| Structure | RCC frame |
The kitchen line matters most for budgeting. The brochure plans draw a counter, a sink and a hob in every kitchen, but those drawings are furniture layouts; the filed specification says the granite counter and sink will not be provided. Plan for a full kitchen fit-out after handover, and confirm in the agreement exactly which plumbing and electrical points are included.
Brigade Autograph Floor Plans FAQs
What sizes are the Brigade Autograph floor plans?
Floris at Brigade Autograph has 1 BHK homes of 689 to 692 sq ft super built-up, 2 BHK of 1,212 to 1,220 sq ft, 3 BHK with two toilets of 1,431 to 1,547 sq ft, 3 BHK with three toilets of 1,663 to 1,758 sq ft, 3 BHK with a study of 2,127 to 2,143 sq ft and 4 BHK with a maid's room of 2,623 to 2,640 sq ft. Registered carpet areas run from 403 to 1,612 sq ft.
What is the carpet area of a 3 BHK at Brigade Autograph?
It depends on the format. The two-toilet 3 BHKs have 897 or 928 sq ft of registered carpet area, the three-toilet 3 BHKs between 1,012 and 1,070 sq ft, and the 3 BHK with a study in Tower E has 1,261 sq ft. The 3 BHK plan in Brigade's RERA brochure is the 928 sq ft type, printed at about 1,471 sq ft super built-up.
Which tower has the 4 BHK homes at Brigade Autograph?
All 96 four-bedroom homes are in Tower E, the large-format tower of Phase I. Each 4 BHK has four toilets, a powder room and a maid's room with its own toilet, with 1,612 sq ft of registered carpet area and 2,623 to 2,640 sq ft super built-up. Tower E also holds the 92 homes that pair three bedrooms with a study.
Does the kitchen at Brigade Autograph come with a counter and sink?
No. The specifications filed with Karnataka RERA give a provision only for a modular kitchen and state that the granite counter, the sink and the dado tiling will not be provided. The counters drawn on the brochure plans are illustrative furniture. Budget for fitting out the kitchen yourself after handover, and confirm the plumbing and electrical points in the agreement.
Are the Brigade Autograph floor plans on this site official?
Yes. The three plans shown, a 1 BHK, a 2 BHK and a two-toilet 3 BHK, come from the RERA brochure Brigade filed with the Karnataka RERA registration of November 2026, with the developer's printed super built-up, carpet and balcony areas. Plans for the larger 3 BHK, study and 4 BHK formats have been filed as tower floor plans but are not yet in the brochure.