
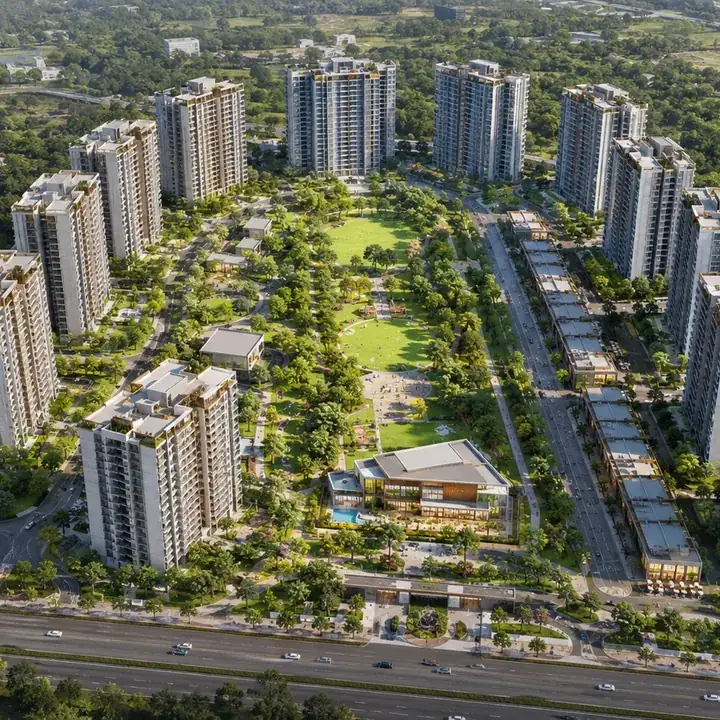
Artist's impression: the township from above 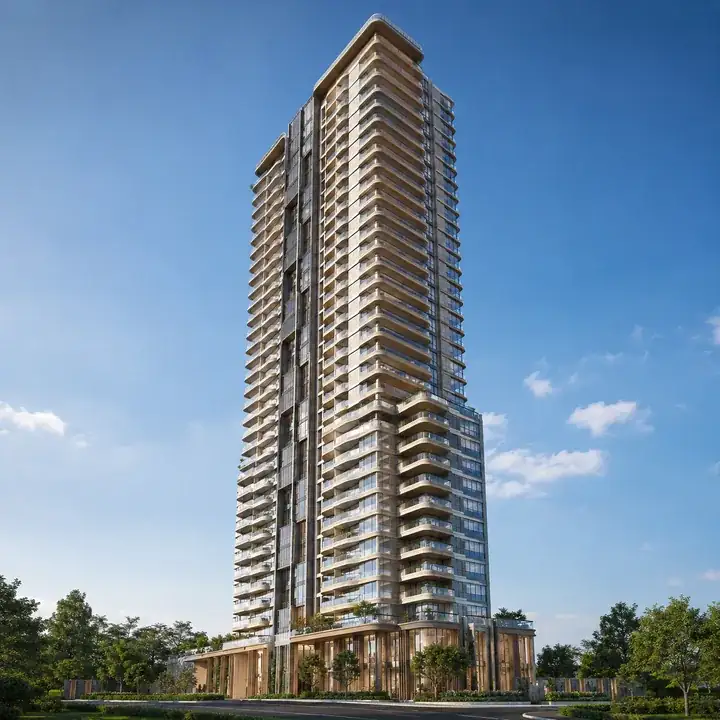
Artist's impression: residential towers 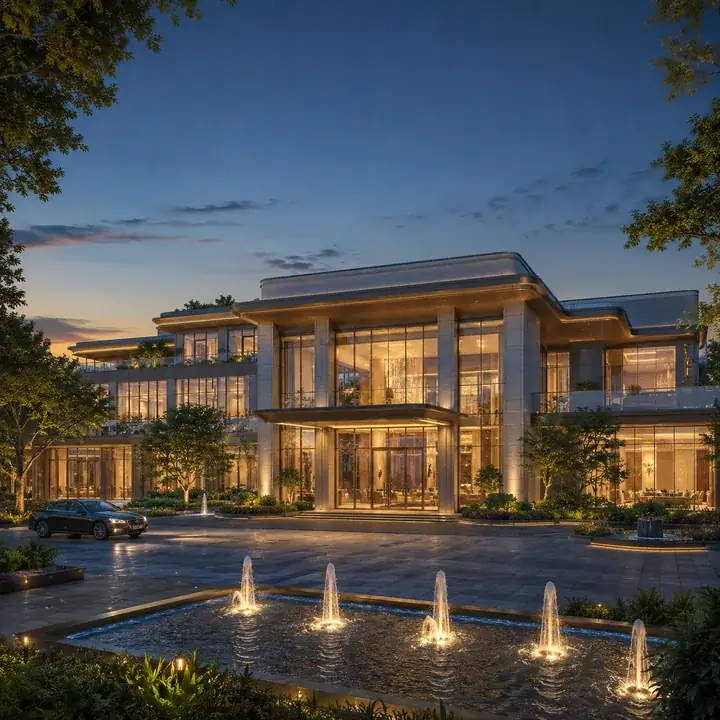
Artist's impression: clubhouse and pool 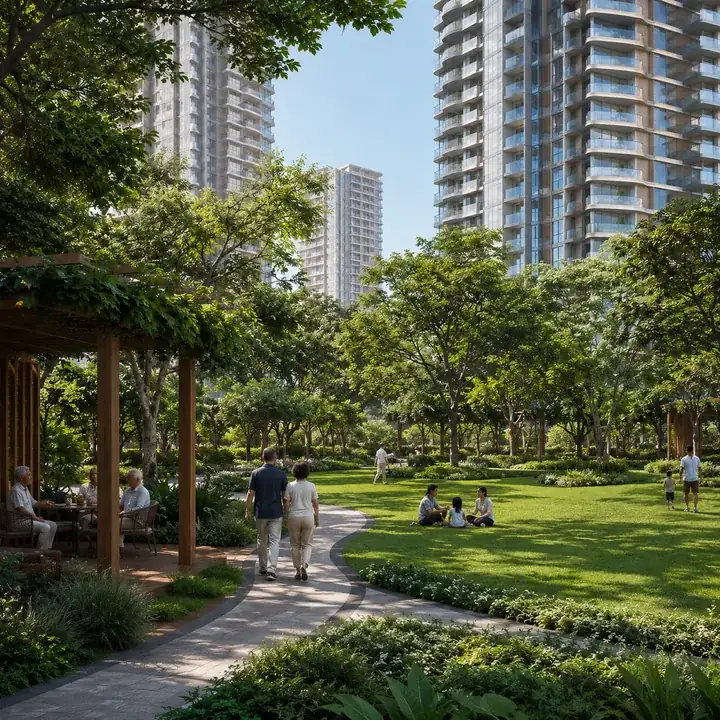
Artist's impression: landscaped gardens 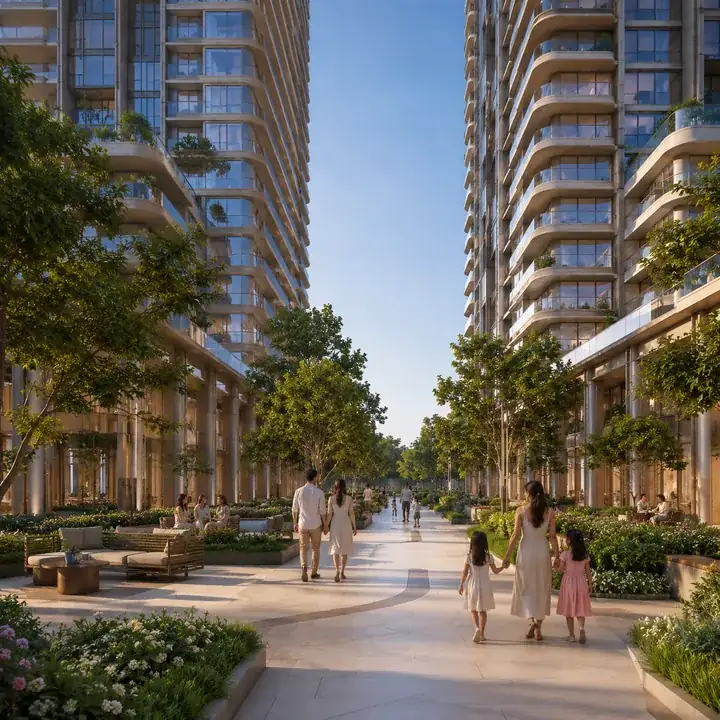
Artist's impression: tree-lined walkways 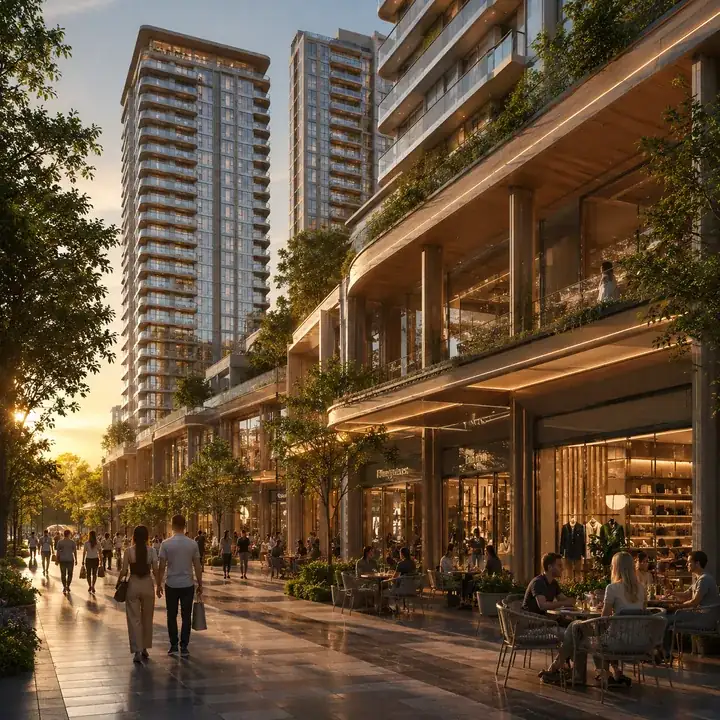
Artist's impression: retail and commercial frontage 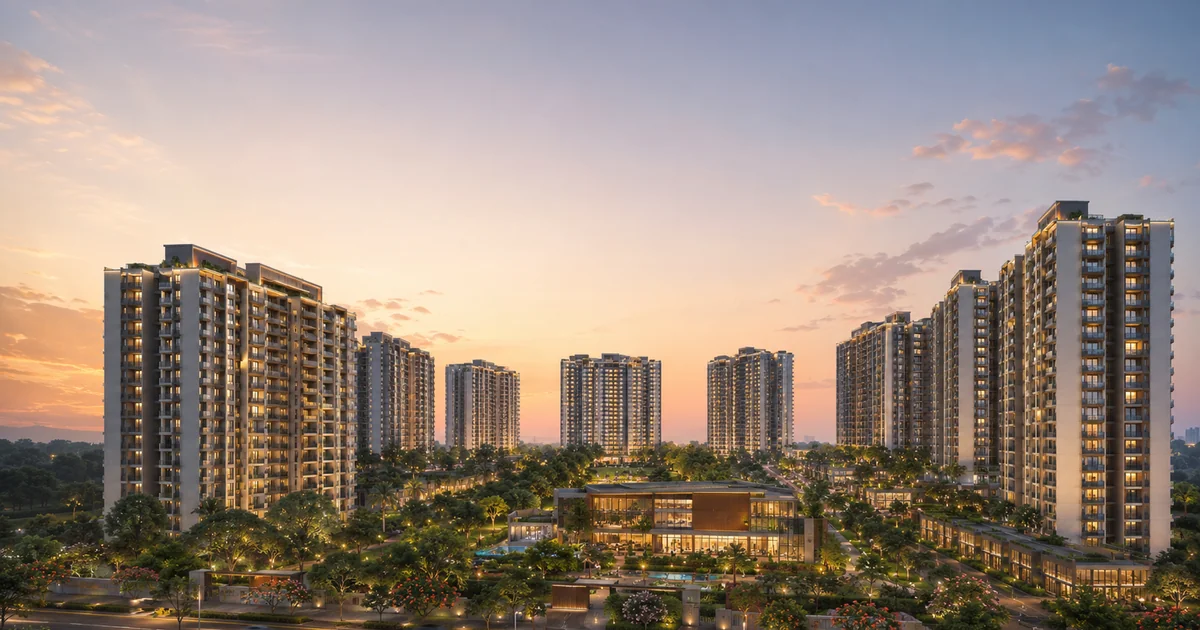
Brigade Autograph, Whitefield-Hoskote Road
Brigade Autograph Township From Above
The aerial impression looks across the township from above a wide divided road in the foreground, standing in for Whitefield-Hoskote Road on the site's east side. A long central green runs away from the road, with open lawns, a circular play area and paths under dense tree cover, and a low glass-fronted clubhouse with an outdoor pool sits at the road end of the green. Residential towers frame the green on both sides, and on the right a line of low, flat-roofed retail buildings runs beside a busy road, with open, wooded country beyond the site. In the same Bengaluru market, Brigade Gunjur helps keep the gallery review tied to design evidence rather than only the most polished render or model-flat image.
Read it as a mood picture. The towers drawn here are much shorter than the real ones: every Floris tower is sanctioned at 4 basements, a ground floor and 48 floors, 149.9 m tall. The real site is also crossed by a secondary nala with a 10 m buffer on each side, which the illustration does not show. For the true arrangement, see the Brigade Autograph master plan.
Brigade Autograph Tower Exterior
A single slender residential tower rises against a clear blue sky, seen from street level in soft evening light. Rounded balcony edges stack up the main face in a continuous rhythm, with full-height glazing behind them, and darker vertical bands of glass divide the facade into sections. The tower steps in on one side partway up, and at its base a double-height glazed podium with timber-toned columns sits behind low planting and young trees along a boundary wall.
This is the closest of the impressions to the real scale of a Floris tower, which is sanctioned at 48 upper floors and 149.9 m. The facade, the balcony shape and the materials are illustrative; Brigade has not published elevations. The filed specifications confirm UPVC windows and balcony doors and external-grade emulsion paint, which a glass-heavy facade like this one does not necessarily reflect.
Brigade Autograph Clubhouse at Dusk
A wide, low clubhouse of two to three storeys glows at blue hour, its tall glazed walls showing warm, lit interiors behind slim stone-clad piers. A deep canopy marks the main entrance, upper terraces carry planting, and glass balustrades line a terrace on the right. In the foreground a rectangular pool of water holds a row of lit fountain jets, a paved forecourt runs up to the entrance and a car waits on the left, with mature trees framing the top of the picture.
The declared clubhouse for Phase I is 4,617 sq m, about 49,700 sq ft, so a building of real substance is planned, but its design has not been published. The sanctioned plan provides three amenity blocks, each with a ground floor and three upper floors over four basements, slightly taller than the building drawn here. The facilities inside are listed on the Brigade Autograph amenities page.
Brigade Autograph Landscaped Gardens
A curving paved path leads through a broad lawn under a canopy of mature trees in late-morning light. An older couple walk away from the camera along the path; to the left, a group of older residents sit at a table under a timber pergola heavy with climbers, and on the lawn a family sits on the grass while a child plays nearby. Flowering ground cover edges the path, and tall residential towers with rounded balconies rise above the tree line.
The gardens are indicative. The K-RERA filing declares parks and tree planting among the common facilities, and the registered work schedule runs landscaping to 30 September 2031, but no landscape plan has been published. The multi-generational space in Brigade's amenity declaration is the nearest filed counterpart to the mixed-age scene shown here; what it will contain has not been described.
Brigade Autograph Tree-Lined Avenue
Late-afternoon sun falls along a wide, pale-paved pedestrian avenue between two towers. Young trees and raised planters line both sides, outdoor sofas and seating clusters sit among the planting, and a couple walks hand in hand while a mother leads two small girls up the avenue. The towers' rounded balconies carry plants, and colonnaded ground floors with glazed fronts run along both edges.
This picture illustrates the kind of car-free space between towers that deep basement parking can make room for: all five Floris towers sit over four basements, and the registration provides 3,425 car parks across Phase I, most of them covered. Whether the real spaces between the towers will look like this is not yet known, because Brigade has published no landscape drawings.
Brigade Autograph Retail Street
Golden-hour sun glints off the paving of a busy shopping street. A deep, lit canopy shelters a row of glazed shopfronts, one with clothing on display, and cafe tables spill onto the pavement where people sit and talk. Shoppers carrying bags walk along a tree-lined promenade on the left, and residential towers rise behind the retail frontage, with planted terraces above the shops.
The retail is real in the filings: the Phase I registration includes 68 shops in a retail podium in Block A, alongside 86 offices and the Hyatt Regency's 247 hotel units. The shopfronts, tenants and street design shown here are illustrative, and Brigade has not yet marketed or published plans for the commercial block.
Brigade Autograph Skyline at Dusk
The wide cover image shows the township at sunset from just outside its edge. Two clusters of towers stand either side of a lit, low clubhouse in the centre, with more towers receding into the distance against a pink and amber sky. Flowering trees and garden lighting fill the foreground, and a long, low glazed building runs along the right-hand side beneath the tallest tower.
Like the aerial view, this impression draws the towers well short of their sanctioned 48 floors, and it arranges them as a ring around a central garden. The sanctioned plan instead places 11 residential towers, three amenity blocks and the commercial Block A on plots on either side of a nala. The picture is used as the site's cover because it conveys the scale of a township rather than any single building.
What Brigade Has Filed Visually for Brigade Autograph
Brigade's own visual material for the project is, so far, technical rather than promotional. As of 10 November 2026 there is no Brigade Autograph page on brigadegroup.com and no official render set. What has been filed with the Karnataka RERA registration is:
- The RERA brochure, with three floor plans: a 1 BHK of 64.29 sq m super built-up, a 2 BHK of 113.38 sq m and a 3 BHK with two toilets of 136.62 sq m, each with room dimensions and printed carpet and balcony areas. This site shows them as the developer's plans on the Brigade Autograph floor plans page.
- The BDA-sanctioned site plan, which shows the residential plots in the west of the site, the commercial plot along Whitefield-Hoskote Road in the east, the 23-gunta secondary nala crossing the middle with its 10 m buffers, and the footprints of the towers and amenity blocks. Its area statement still carries the working name Brigade Granada.
- Tower floor plans for Towers A and B, C and D, and E, filed with the registration but not yet issued as brochure plans.
All three can be checked against the K-RERA record, which makes them more reliable than any impression.
Brigade Autograph Pictures at a Glance
| Picture | Type | What it shows | Status |
|---|---|---|---|
| Township from above | Artist's impression | Central green, clubhouse, towers and a retail strip | Indicative |
| Tower exterior | Artist's impression | A single high-rise with rounded balconies | Indicative |
| Clubhouse at dusk | Artist's impression | Glazed clubhouse and fountain forecourt | Indicative |
| Landscaped gardens | Artist's impression | Lawns, a pergola and paths among towers | Indicative |
| Tree-lined avenue | Artist's impression | Pedestrian avenue between towers | Indicative |
| Retail street | Artist's impression | Shops and cafes under a canopy | Indicative |
| Skyline at dusk (cover) | Artist's impression | The township at sunset | Indicative |
| 1, 2 and 3 BHK plans | Developer's RERA brochure | Room layouts and areas | Filed with K-RERA |
| Site plan | BDA-sanctioned plan | Plots, towers, nala and roads | Filed with K-RERA |
Every impression on this site is labelled as an artist's impression. Use the floor plans and the sanctioned site plan for decisions, and the impressions only for a sense of the intended character. Brigade's official images, when released, can be requested through the enquiry form.
Brigade Autograph Gallery
The pictures below are artist's impressions of Brigade Autograph and are indicative only. The developer's own plans are on the Brigade Autograph floor plans and master plan pages.
Brigade Autograph Gallery FAQs
Are the Brigade Autograph gallery images real photographs?
No. The township, tower, clubhouse, garden, avenue and retail pictures are artist's impressions made to illustrate the project, not photographs and not Brigade's own renders. Construction is registered to start on 15 November 2026, so there is nothing to photograph yet. The only developer images on this site are the RERA brochure floor plans and the BDA-sanctioned site plan.
Has Brigade released official images of Brigade Autograph?
Not as of 10 November 2026. Brigade's website has no Brigade Autograph page yet, and the material filed with the Karnataka RERA registration is technical: a brochure with three floor plans, the sanctioned site plan and tower floor plans. When Brigade releases official renders, they can be requested through the enquiry form on this site.
Do the Brigade Autograph pictures show the real tower heights?
No. The impressions draw the towers shorter than they will be. Each of the five Floris towers is sanctioned by the BDA at four basements, a ground floor and 48 upper floors, 149.9 m tall, and most of the 11 residential towers in the township plan are 48 floors. Treat the pictures as a sense of character, not of scale.
Where can I see the Brigade Autograph site plan?
The BDA-sanctioned site plan of 29 October 2026 is shown on the master plan page of this site. It sets out the residential plots, the commercial plot along Whitefield-Hoskote Road, the secondary nala that crosses the site with a 10 m buffer on each side, and the footprints of the towers and the three amenity blocks.
How can I see Brigade Autograph in person?
The land at Konadasapura on Whitefield-Hoskote Road is only now entering construction, so a visit shows the site rather than finished buildings. Request a site visit, the brochure and the official price list through the enquiry form, and ask whether a sales gallery or sample flat is planned; none had been announced as of 10 November 2026.