
Brigade Autograph Master Plan at a Glance
| Element | Sanctioned plan |
|---|---|
| Sanctioning authority | Bangalore Development Authority, 29 October 2026, valid to 28 October 2028 |
| Land | 161,696 sq m, about 39.96 acres, on BDA plots CS-1 to CS-4 |
| Residential land | 120,564 sq m, about 29.79 acres |
| Commercial land | 33,846 sq m, about 8.36 acres |
| Residential towers | 11, lettered A to H, K, L and M |
| Homes | 3,451 |
| Amenity blocks | 3, each 4 basements + ground + 3 floors |
| Commercial | Block A: retail podium, office wing and hotel wing |
| Residential built-up area | 830,716 sq m, about 8.94 million sq ft |
| Car parks | 4,750 residential and 1,444 commercial, 6,194 in all |
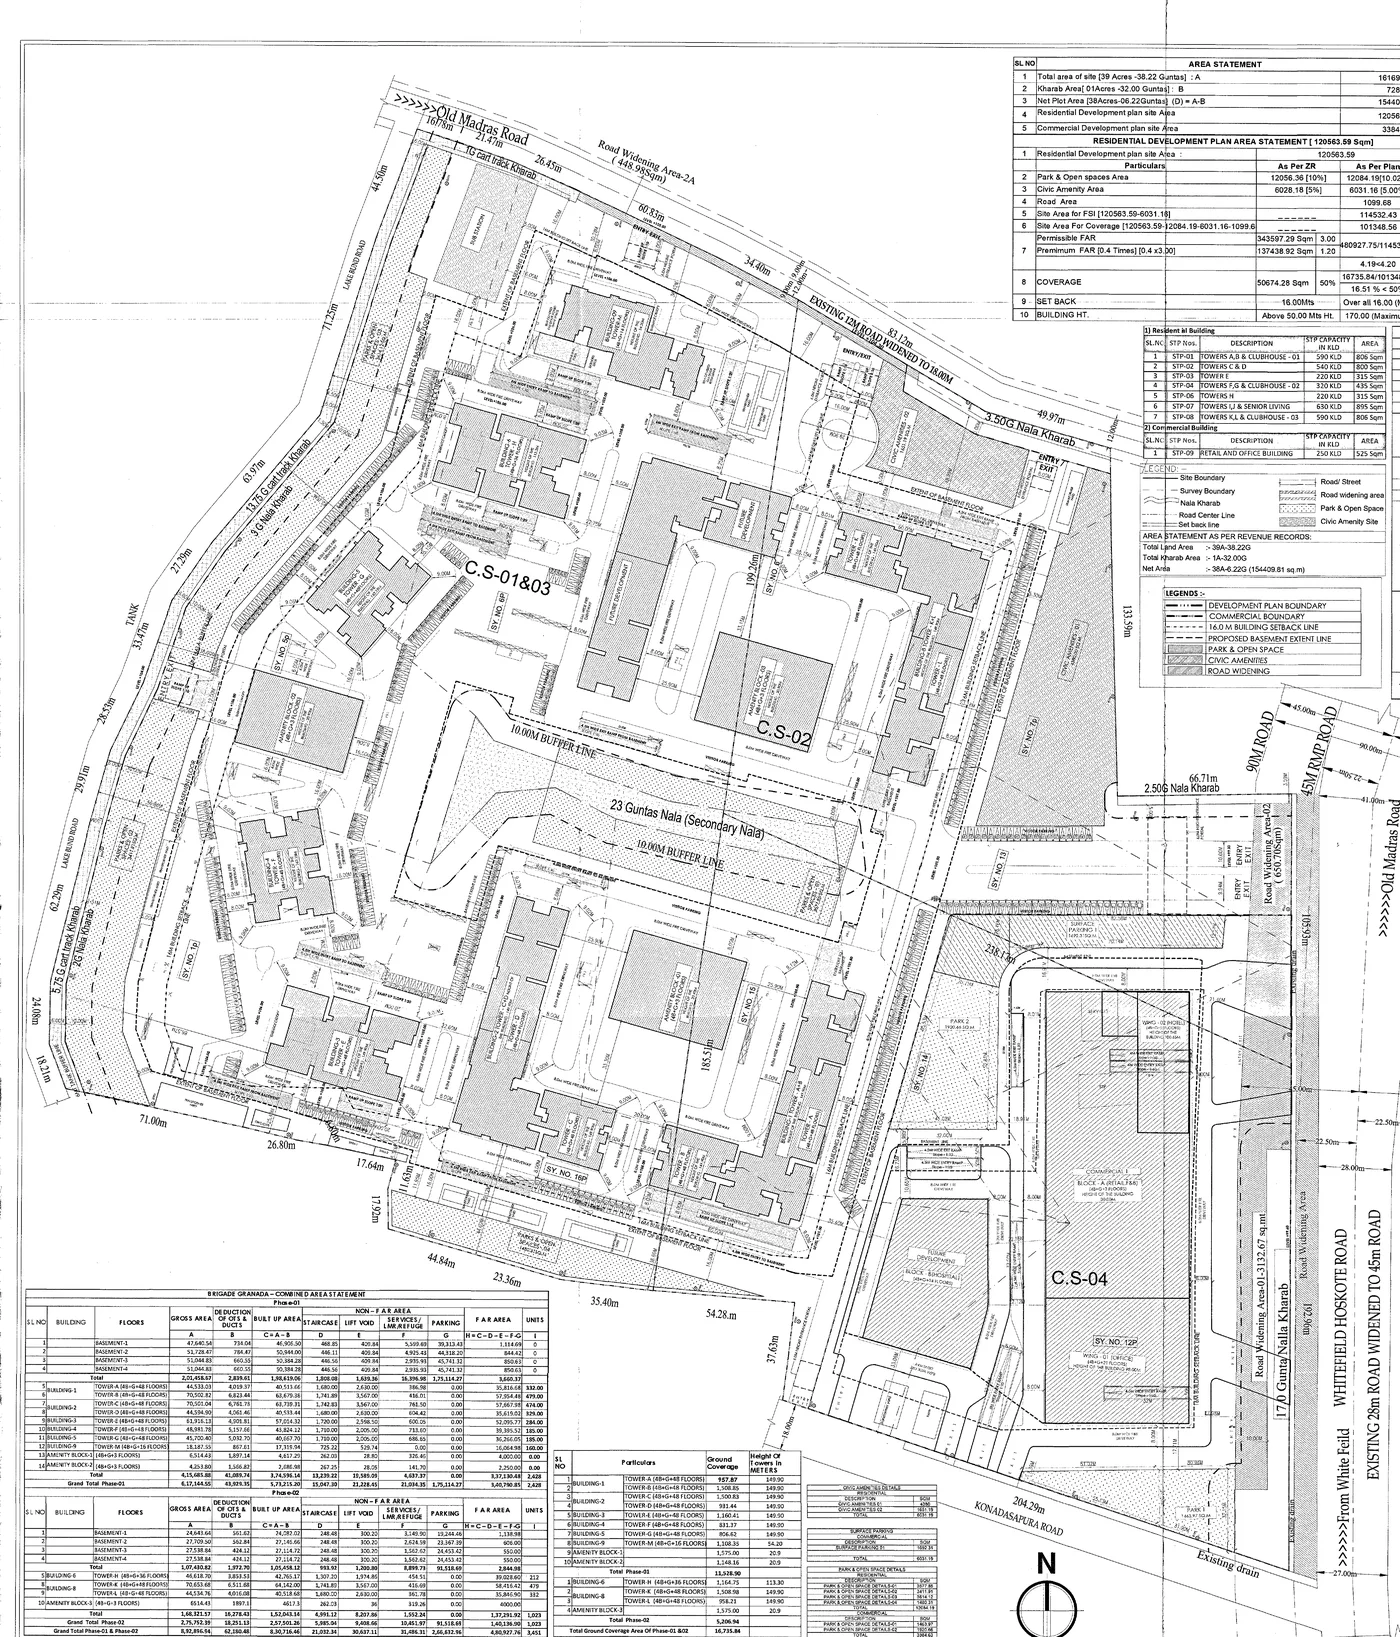
The sanction is the document that fixes the layout. It was issued after the environmental clearance and the fire NOC, and the K-RERA registration of 7 November 2026 relies on it, so the towers, heights and home counts on this page are the ones Brigade is permitted to build. Brigade Gunjur is useful for the site-planning lens because buyers should read open space, movement, parking, and amenity placement as everyday-use details, not brochure decoration.
Brigade Autograph Tower Heights
The skyline is dominated by 48-storey towers, with two lower buildings to vary it. Every tower stands on four basements.
| Towers | Floors above basements | Height | Homes |
|---|---|---|---|
| A, B, C, D, E, F and G | Ground + 48 | 149.90 m | 2,268 |
| K and L | Ground + 48 | 162.15 m | 811 |
| H | Ground + 36 | 113.30 m | 212 |
| M | Ground + 16 | 54.20 m | 160 |
| 11 towers | 3,451 | ||
| Hotel wing, Block A | Ground + 25 | 100.15 m | 247 keys |
| Office wing, Block A | Ground + 21 | 98.00 m | 86 units |
| Retail podium, Block A | Ground + 3 | 30.00 m | 68 shops |
| Amenity blocks 1 to 3 | Ground + 3 | 20.90 m | None |
Nine of the eleven towers rise 48 floors. Towers K and L are the tallest buildings in the township at 162.15 m, despite the same floor count as the Floris towers, and Tower M is a mid-rise of 16 floors. The letters skip I and J: an earlier fire NOC showed a seventh building with those two towers, which the BDA sanction removed.
Brigade Autograph Phasing Plan
The master plan is built in stages. Phase I covers 83,645 sq m, about 20.67 acres, and has two parts: 49,799 sq m (12.31 acres) of residential land for Floris at Brigade Autograph, Towers A to E with 1,898 homes, and 33,846 sq m (8.36 acres) for commercial Block A. Both are in the current K-RERA registration, with a common completion date of 30 June 2032.
Brigade's tower-wise declaration then lists two blocks of future development. Towers F, G and M, with 530 homes, are placed in Phase I but are not yet registered. Towers H, K and L, with 1,023 homes, form Phase II. Together the future towers occupy 70,765 sq m, about 17.49 acres, or 79% of the residential land.
The phasing has a practical consequence for buyers. Floris puts 55% of the township's homes on about a fifth of its residential land, so it is the most compact part of the plan, and its residents will live alongside the construction of six more towers for some years after handover. Ask Brigade how construction traffic for the later phases will be routed, and which amenity block will serve Floris from day one.
Brigade Autograph Commercial Block A and Hyatt Regency
Commercial Block A is the township's non-residential core, on 33,846 sq m of land with 141,877 sq m of built-up area. It is in Phase I and is registered with K-RERA alongside Floris.
| Part of Block A | Floors | Height | Registered units |
|---|---|---|---|
| Retail podium | 4B + G + 3 | 30.00 m | 68 shops |
| Wing 1, offices | 4B + G + 21 | 98.00 m | 86 office units |
| Wing 2, hotel | 4B + G + 25 | 100.15 m | 247 keys |
The hotel wing is the Hyatt Regency announced by Brigade on 26 October 2026, with about 250 rooms and suites and a ballroom of more than 1,000 sq m, operated by Hyatt under a management agreement with Ananthay Properties. Block A has its own 1,444 car parks, counted separately from the residential parking, which suggests visitors to the shops, offices and hotel are planned for on the commercial side of the site. Ask to see how Block A's access is separated from the residential entrances.
Brigade Autograph Amenity Blocks and Clubhouse
The sanctioned plan includes three amenity blocks, each with four basements, a ground floor and three upper floors, 20.9 m high. The K-RERA form records a clubhouse of 4,617 sq m for Floris, and Brigade's signed declaration of 4 November 2026 lists what it will hold: a swimming pool, gymnasium, yoga area, squash and badminton courts, table tennis, a pool table area, a mini theatre, a party hall and party terrace, an indoor play area, a multi-generational space and space for a pharmacy.
The plan also sets aside service areas: 600 sq m for power back-up, 1,782 sq m for electrical installations and 581 sq m for water and sanitation, with a sewage treatment plant, rainwater harvesting, parks and street lighting. Across the whole site, the environmental clearance adds an eco pond, a 2,000 kWp solar plant and 400 recharge pits. The Brigade Autograph amenities page describes each facility.
Brigade Autograph Open Space, Nala Buffer and Density
The Nala And Its Buffer
A secondary nala of 23 guntas, about 0.58 acre, crosses the site, and the sanctioned site plan keeps a 10 m buffer along it. The buffer is a planning constraint rather than an amenity, but it does keep a green corridor through the township that cannot be built on.
Open Ground In Phase I
Of Phase I's 83,645 sq m, buildings cover 15,840 sq m at ground level and 67,806 sq m, about 81%, stays uncovered. That uncovered figure includes roads, driveways and fire tender paths as well as gardens and courts, so it is not all green space, but the low ground coverage is what tall towers buy.
Density
| Measure | Homes | Land | Homes per acre |
|---|---|---|---|
| Whole township | 3,451 | 39.96 acres | About 86 |
| Residential land only | 3,451 | 29.79 acres | About 116 |
| Floris (Phase I residential) | 1,898 | 12.31 acres | About 154 |
| Future towers | 1,553 | 17.49 acres | About 89 |
These ratios are our arithmetic from the filed land areas. They describe a high-rise, high-density township, with Floris the densest part of it. Density brings shared amenities and lower ground coverage; it also means busy lifts, busy driveways and a large community, which some buyers will welcome and others will not.
Brigade Autograph Site Plan and Approvals
The site plan shown on this page is the layout behind the BDA sanction of 29 October 2026. Its combined area statement was still printed under the working name Brigade Granada, which is why that name appears in older references to this land. The sanction itself follows the BDA development plan of 18 April 2026.
The environmental clearance of 9 August 2026 sets a wider envelope for the whole site: up to 12.95 lakh sq m of built-up area, 5,600 units, a 400-key hotel and a 300-bed hospital. That is a ceiling, not a commitment. The sanctioned plan is smaller, with 3,451 homes and a 247-key hotel wing, and it shows no hospital block. Treat the sanction as the plan and the clearance as the limit. The Brigade Autograph overview lists every approval with its date, and the floor plans page shows the homes inside the towers.
Brigade Autograph Master Plan FAQs
How many towers are in the Brigade Autograph master plan?
The BDA-sanctioned master plan of 29 October 2026 has 11 residential towers, lettered A to H, K, L and M, with 3,451 homes in all. Nine have 48 floors above ground, Tower H has 36 and Tower M has 16, all over four basements. The plan also includes three amenity blocks and commercial Block A with retail, offices and a hotel.
What is included in Phase I of Brigade Autograph?
Phase I of Brigade Autograph covers 20.67 acres. Its registered part is Floris at Brigade Autograph, with 1,898 homes in Towers A to E, and commercial Block A with 68 shops, 86 office units and a 247-key hotel wing. Towers F, G and M, with 530 homes, are also placed in Phase I but are marked as future development with no registered dates.
Where is the Hyatt Regency in Brigade Autograph?
The Hyatt Regency occupies the hotel wing of commercial Block A at Brigade Autograph, which is part of Phase I and of the K-RERA registration. The wing has 4 basements, a ground floor and 25 floors, about 100 m high, and is registered with 247 keys. Brigade's filing of 26 October 2026 describes about 250 rooms and a ballroom of over 1,000 sq m.
How much open space does Brigade Autograph have?
In Phase I of Brigade Autograph, buildings cover 15,840 sq m of the 83,645 sq m site at ground level, leaving 67,806 sq m, about 81%, uncovered. That open figure includes roads, driveways and landscaping as well as gardens, so it is not all green space. A secondary nala also crosses the township with a 10 m buffer kept along it.
When will Phase II of Brigade Autograph be built?
Brigade has not published dates for Phase II of Brigade Autograph, which comprises Towers H, K and L with 1,023 homes, or for Towers F, G and M in later Phase I. They are sanctioned by the BDA but described as future development and are not part of the current K-RERA registration. Only Floris has a registered completion date, 30 June 2032.